
• Skip to primary navigation
  • Skip to main content
  • Skip to footer
Mario Romero

Mario Romero

The Melcher Agency

  • Home
  • Search
  • Communities
    • Arcadia
    • Central Phoenix
    • Chandler
    • Goodyear
    • Scottsdale
  • Home Value
  • Sellers
    • Seller Video Tips
    • 8 Steps to Selling a Home
    • Practicing Good Seller’s Etiquette
    • Sell and Make a Profit
    • Staging Tips
  • Buyers
    • Buyer Video Tips
    • 8 Steps to Buying a Home
    • Deciding How Much House You Can Afford
    • Location, Location, Location
  • About
    • Mission Statement
    • Past Sold Home Map
    • Client Reviews
    • Blog

Central Phoenix

About Central Phoenix

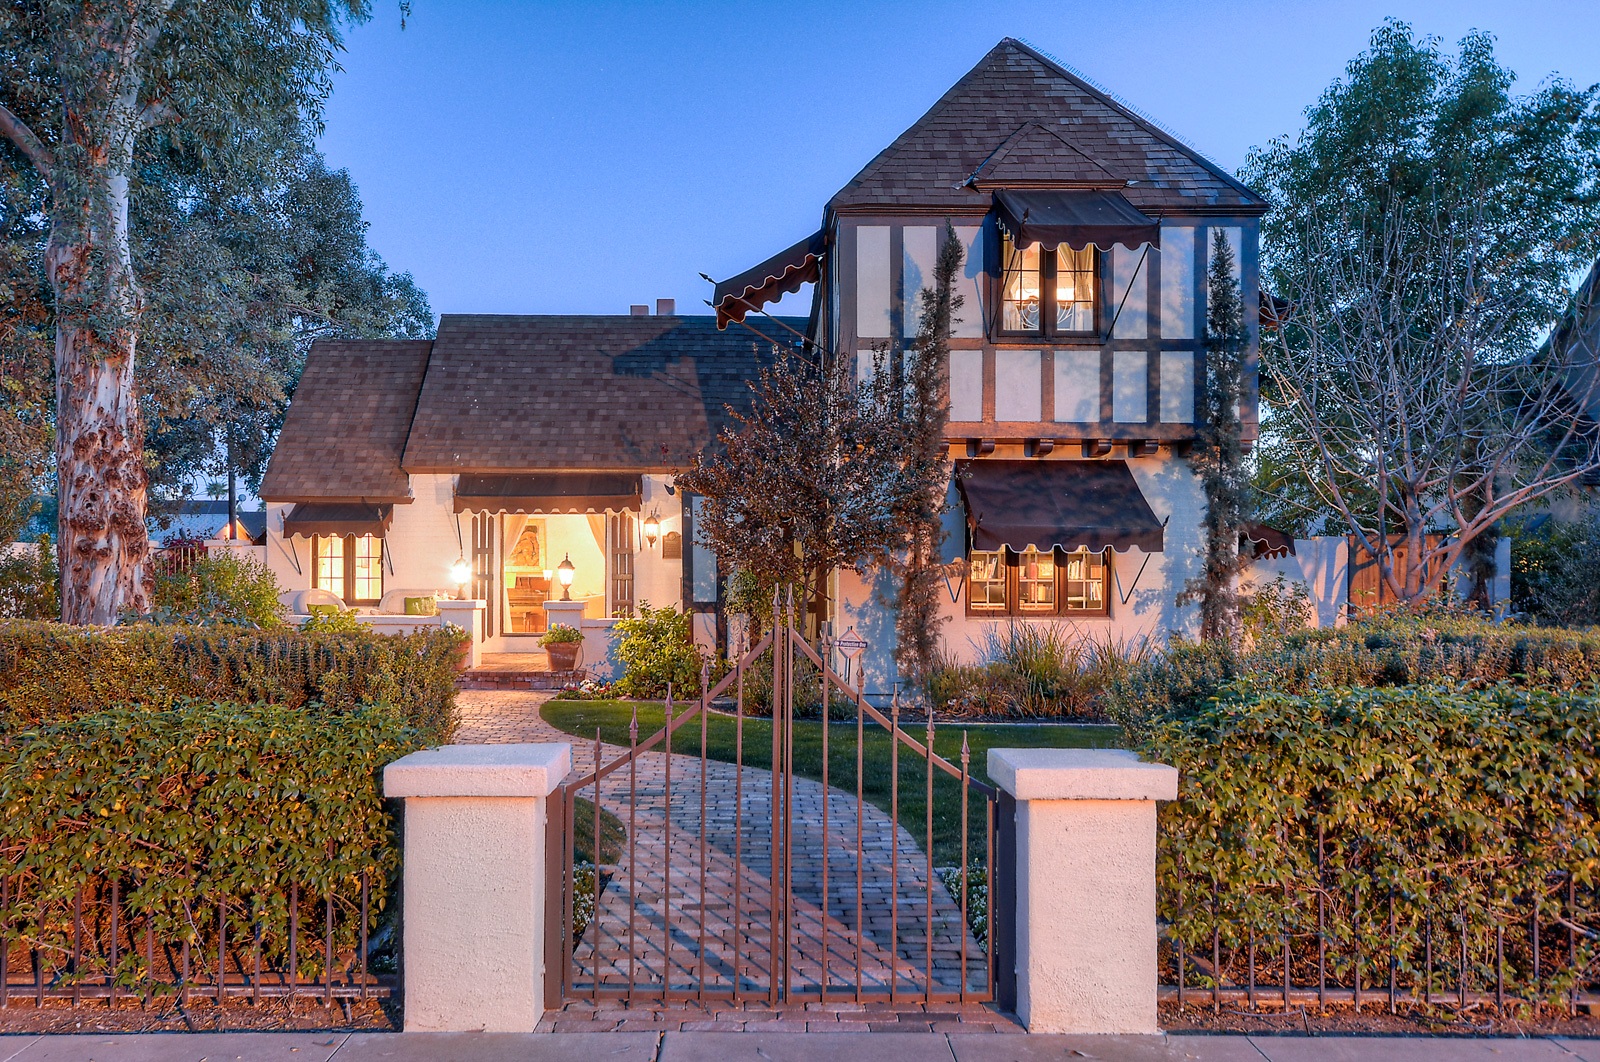
The city of Phoenix is made up of several urban communities, each one with its own distinctive character and features. In Downtown Phoenix you’ll find a thriving arts district along with fabulous local restaurants, shops, and great public transportation. In the historic districts of downtown, close-knit communities are filled with a variety of both historic and modern architecture along with residents who care about as much about each other as they do about preserving Phoenix’s history.

Uptown and North Central Phoenix has its own personality with ranch-style homes built in the 1940’s and 50’s, mid-century architecture and spacious estates. Often called an urban suburban mix, Central Phoenix neighborhoods have it all, with a variety of restaurants, museums, shopping, bars, and local coffee shops. North Central Phoenix also boasts top performing schools in the Madison School District.

Central Phoenix Market Report

Search Homes in Central Phoenix

Welcome To ''Westline Luxury Residences'' A Community Of Twelve 3-Bed, 2-Bath, 2-Car Garage Homes & 12 Detached 3-Bed, 2-Bath ADUs On 12 Platted Parcels. Estimated 6.89% Projected Cap Rate. $568,800 Projected Annual Base Rent Plus $53,280 In Annual Utility Reimbursements. Two Rental Income Streams Per Parcel W/ Separate Addresses & Entrances. Front Homes W/ 2-Car Garages; Rear Homes W/ Alley Access. Gorgeous Luxury Vinyl Flooring, Granite Counters, Soft-Close Cabinets, All Stainless Appliances, Plus Washer & Dryer. No HOA! Core Phoenix Location Near I-10 & I-17. Delivered Complete. Pro Forma Projections Available, (Not Guaranteed). Bulk Sale: All 12 Parcels Convey Together At $7.2M. Primary APN 112-13-090-J (1821 W Hadley St) Plus Parcels D, E, F, G, H, K, L, M, N, P, Q. Virtual Staging Us $7,200,000 Active

1821 W Hadley Street Phoenix, Arizona

48 Baths

UNDER CONSTRUCTION - PROJECTED COMPLETION JANUARY 2026Gated Townhome Complex, 12 4bd/3bth trilevel, 2215sf units.  There are two buildings, each end unit benefits from additional windows and a larger balcony!  Each unit is completed with the same modern and low maintenance finishes - 10' ceilings on main floor, white cabinetry, quartz countertops, 2 car tandem garage for each unit, in unit washer/dryer, stainless steel appliances!  There will be a community pool in the sw corner of complex and each unit will have their own backyard with green space!  There will be 13 additional parking spaces (outside of the garage space with 1 of them ada).26,400 rentable area of property on nearly an acre! $6,900,000 Active

11830 N 28th Drive Phoenix, Arizona

36 Baths

Row 31 is a newly constructed boutique style 31-unit community located at 1435 E Taylor St. in the desirable Garfield District just minutes from Downtown Phoenix. The asset offers investors a rare opportunity to acquire a fully modern, institutional quality infill property in one of Phoenix's most urban and transit-connected neighborhoods. Row 31 consists of a well-balanced unit mix of (2) studios, (18) one-bedroom, and (11) two-bedroom, two-bathroom residences, each featuring in-suite washer/dryer, stainless steel appliances, LVP flooring, quartz countertops, custom cabinetry, and smart home features. Construction finished earlier this year and the property is now nearing full occupancy. $6,500,000 Active

1435 E TAYLOR Street Phoenix, Arizona

570 Baths

Exceptional custom estate in prestigious North Central Phoenix, designed by Ernesto Garcia and built by Starwood Custom Homes. Offering approximately 5,800 sq ft on the main level plus an approx 1,500 sq ft finished basement, this remarkable residence combines dramatic architecture, exquisite finishes, and exceptional functionality. The bright main kitchen features Wolf appliances,Subzero fridge/freezer, 3 sinks, 4 dishwashers, oversized waterfall island, and extensive custom cabinetry. Separate prep kitchen includes stove/oven & 5th dishwasher for holidays/ entertaining. The luxurious primary suite includes a spa-inspired bath with steam shower, two-person whirlpool tub, dual water closets, two spacious walk-in closets, and private laundry. See additional remarks & video walk through! The finished basement offers three bedrooms, 1.5 baths, a kitchenette with dining area, and a generous family/game room. Two entrances allow the space to function independently or connect seamlessly to the main residence.The main level features five bedrooms all with en-suite baths, two additional half baths, and an office with a spectacular saltwater aquarium. The private mother-in-law suite includes a handicap-accessible bathroom and direct access to its own patio and the front of the home.Soaring 10 to 18 ft ceilings, a dramatic 10 ft entry door, elegant stonework, a custom fireplace, designer lighting, and floor-to-ceiling built-in cabinetry create impressive living spaces throughout.The resort-style backyard features a saltwater pool with integrated spa, water features, expansive covered patios, pergola, misters, and outdoor entertaining areas. Control4 smart home technology, multi-zone climate control, generator support, and three laundry locations between up and downstairs add everyday convenience. Three car garage offers garage sink, cabinets and an overheight parking space. Ideally situated in North Central Phoenix near the Murphy Bridle Path, Uptown dining, Biltmore shopping, the Camelback Corridor, and A+ schools. A truly distinctive home offering luxury, privacy, and exceptional versatility. $4,990,000 Active

126 E MARYLAND Avenue Phoenix, Arizona

8 Beds 9 Baths 0.41 Acres

Newer Built Homes. 11 individual homes sold in bulk built in 2025.  Nice community with 2 pocket parks.  All homes have 2 car garages. Located near the new light rail line extension on Central Ave.  All 11 homes are leased.Self-managed by the owner. Owner maintains the common areas and provides quarterly exterior pest control.  Buyer to verify all information. $4,895,000 Active

137 W LATONA Road Phoenix, Arizona

30 Baths

Miami Meets Phoenix!! With a Fashion Glare to Contemporary Lifestyle! Welcome to (Nick-Named) FontaineBleau-New Construction 2024 Just Completed! A Must See to Experience the Quintessential Essence of Sophistication. Features A True Entertainers Style w/ Ease. Starting From Your Fingertips w/a Whole House Programable (RTI) Smart System Including Multiple iPad/Remotes( Lutron, Sonos & more), Full Wolf Appliance Package w/Custom 60inch Stainless Steel Hood, SubZero Frig/Freezer, 18ft Long H2O-Fall Granite Island, 48x48 Tile Floor from Italy, 21ft Enormous Tiled Fireplace, Floating Staircase, 5 Bosh a/c Units, Under-Mount Lighting, RO & Whole House Soft H2O Drinking System, Wine Cellar, 24ft Palm Trees, Resort Style Yrd, Sparking Blue Pool, w/Sunken Fireplace, Full BBQ, & Gazebo. Tons More!! (Lutron, Sonos & more) places control at your fingertips with multiple iPads and remotes. The home is powered by five Bosch 25-SEER A/C units, ensuring maximum comfort and efficiency, while a reverse osmosis and whole-house water softening system adds everyday convenience.The primary suite is its own sanctuary, with spa-level finishes, an oversized shower, two private toilets, and a custom closet with its own in-suite washer and dryer. A floating staircase, wine cellar, and architectural details throughout showcase the home's blend of style and substance.Outdoors, a resort-inspired yard awaitscomplete with a sparkling pool, full outdoor kitchen, gazebo, putting green, and a dramatic sunken fireplace with built-in seating. The property is framed by 22-24 ft palm trees that light up at night, creating a private tropical retreat right in the city. To top it off, the neighborhood is known for its welcoming community with regular get-togethers, blending luxury living with connection.This is more than a homeit's a statement of style, technology, and sophistication. And now, priced below recent appraisal, it is an exceptional opportunity to own one of Central Phoenix's most iconic new builds. $4,600,000 Active

8037 N 7th Avenue Phoenix, Arizona

6 Beds 6 Baths 7,200 SqFt 0.51 Acres

Exceptional New Build in Biltmore Highlands! This architectural masterpiece blends designer influence with modern luxury. 5,999 sq ft of refined indoor living, 1,328 sq ft of covered outdoor space, and a 1,900 sq ft garage with room for nine+ cars. Gourmet kitchen features a Miele 48'' range, two built-in wine and beverage refrigerators, double appliances, a hidden back chef's kitchen, and Taj Mahal countertops with a leather finish. Private pool with Baja bench and waterfall. Private elevator. Two primary suites with breathtaking views, one overlooking the Phoenix skyline, the other facing Piestewa Peak. Two laundry rooms, one upstairs, one down. Home office with private entry and bath. Downstairs en-suite guest quarters with kitchen and living room, perfect for multigenerational living $4,299,000 Active

7615 N 22ND Place Phoenix, Arizona

4 Beds 7 Baths 0.3 Acres

Nestled in one of Arizona's most exceptional neighborhoods, 32 W Linger Lane offers a respite from the busy everyday life, with breathtaking mountain views. This beautifully crafted 4-bedroom, 5-bath, 2-powder bath custom 5,129 sq ft home with a de-tatched 950 sf 1-bedroom/1-bath/1-powder bath Guesthouse was thoughtfully designed to maximize the property's remarkable location. Expansive windows, carefully oriented living spaces, and seamless indoor-outdoor spaces create a home deeply connected to its mountain views and resort style pool setting. Fully furnished and move-in ready, a warm, natural material palette defines the home inside and out, with solid wood natural maple floors, paneled trim details, natural marble tile and countertops, expansive checker tiled balcony, and an elegant, curved staircase contributing to a timeless, cohesive design. The main living area is anchored by a striking fireplace, open to the chef's kitchen designed for both everyday living and entertaining. With premium cabinetry and appliances including 2 dishwashers, marble countertops, a Dry Bar and Butler's Pantry with a coffee nook, this overall kitchen design offers beauty with functional practicality. The floor plan offers exceptional flexibility, with two flex spaces that can be used as a second office, a workout room, or a media room. The guesthouse provides convenient first floor living with a full kitchen and ensuite bedroom plus a powder room and office space, while the main house upstairs primary suite captures incredible mountain views from the balcony terrace. Three additional en-suite guest bedrooms, a powder bathroom, a well-appointed laundry room, and a versatile bonus loft area complete the upper level. The first-floor open concept space is designed for entertaining with the living room flowing into the kitchen, behind which is both a fully appointed butler pantry and dry bar with ample storage, a media room with games that flows from the pool area for a quick respite from the sun. The first floor also features a powder bath straight off the pool area, a pool bath that doubles as dog shower, and a mudroom that sits between the 4.5 car garage and kitchen. With three hidden panel doors throughout the first floor and a fully finished and connected attic room above the three guest bedrooms, this home has so much to boast. Outdoor living is equally impressive, with professionally designed landscaping, irrigation, and an outdoor large stainless-steel BBQ, along with a diving pool and fountain. Thoughtfully integrated systems further enhance daily living, including a whole-home water filtration system, reverse osmosis drinking water treatment, three tankless water heaters, and fully integrated Smart Home with hub and smartphone control. This residence captures the essence of the Central Corridor with its close proximity to the historical shaded Murphy's Bridal path as well as exceptional restaurants and high-end shopping at the Biltmore. Located in the northern end of the Central Corridor in Phoenix, the property offers convenient access to downtown Phoenix for sporting events and shows, shopping, and restaurants while delivering a private, resort-like setting on a tree lined historic cul-de-sac street. 32 W Linger Lane is a rare opportunity to own a brand new, fully furnished and move in ready custom luxury home in the heart of Phoenix, where exceptional design, premium materials, and extraordinary views come together in one of Phoenix's most desirable neighborhoods. $4,250,000 Active

32 W LINGER Lane Phoenix, Arizona

6 Beds 9 Baths 0.42 Acres

Due to International relocation, Seller is offering this property at half the original cost! Unique compound providing 5 distinct living spaces: 4 BR Main Home, Full 2 BR Guest House, Wellness Center with Hot Yoga and Steam, Satellite Catering Kitchen and She shed.  The entire property was reimagined in 2022, with well over $7 million invested.  Historic tax advantages, on irrigation and oversized lot.  Historic character was preserved while the interiors were revived with elements of steel, glass, and exceptional wood.  Main Home: Glass Staircases, Full wet bar with Napa Tech wine dispenser, Hasan commercial kitchen, Primary with spa bath and Barney's-inspired closet. 2 BR Guest house: living area, full kitchen, laundry, private patio and deck.  Wellness center with hot yoga room, steam.. steam showers, lockers & outdoor exercise patio. Satellite kitchen with full suite of major appliances, keg dispensers, coffee machine to accommodate grand-scale events or intimate gatherings at your pools, lawn, patios, or sand beach. Best Value in Town! $4,242,042 Active

341 E MONTE VISTA Road Phoenix, Arizona

6 Beds 11 Baths 0.69 Acres

Search All Central Phoenix Homes

Footer

  • Home
  • Communities
  • Buyers
  • Sellers
  • About
  • Blog

Mario Romero | The Melcher Agency
602-920-0306 | Email Us
1102 W. Portland St
Phoenix, AZ 85007

Mario Romero, The Melcher Agency

Handcrafted with by Michael Tritthart Team. | Privacy Policy.